Indicative range only. Your exact price depends on quantity, specification and freight, so request a quote and a sourcing manager confirms it within one business day.
$81,000 ex-freight, as an indicative range rather than an offer. The firm price depends on quantity, specification and destination and is confirmed on quote.
We ship to 24 countries, among them Germany, United States, Australia. Cars built for the Chinese market are left-hand drive, so right-hand-drive markets are out, and several countries cap the age of a used import. The European Union, the United States, Canada and Australia do not admit a used Chinese car at all.
One unit. There is no minimum order on this product.
No. The site takes no payment and holds no deposit. A request for quote creates no obligation, and nothing is charged until terms are agreed directly with a sourcing manager.
Send a request from this page, by form or on WhatsApp, and say which port or city you are in. A sourcing manager replies with a firm price, the freight to your port and the lead time, usually within a day.
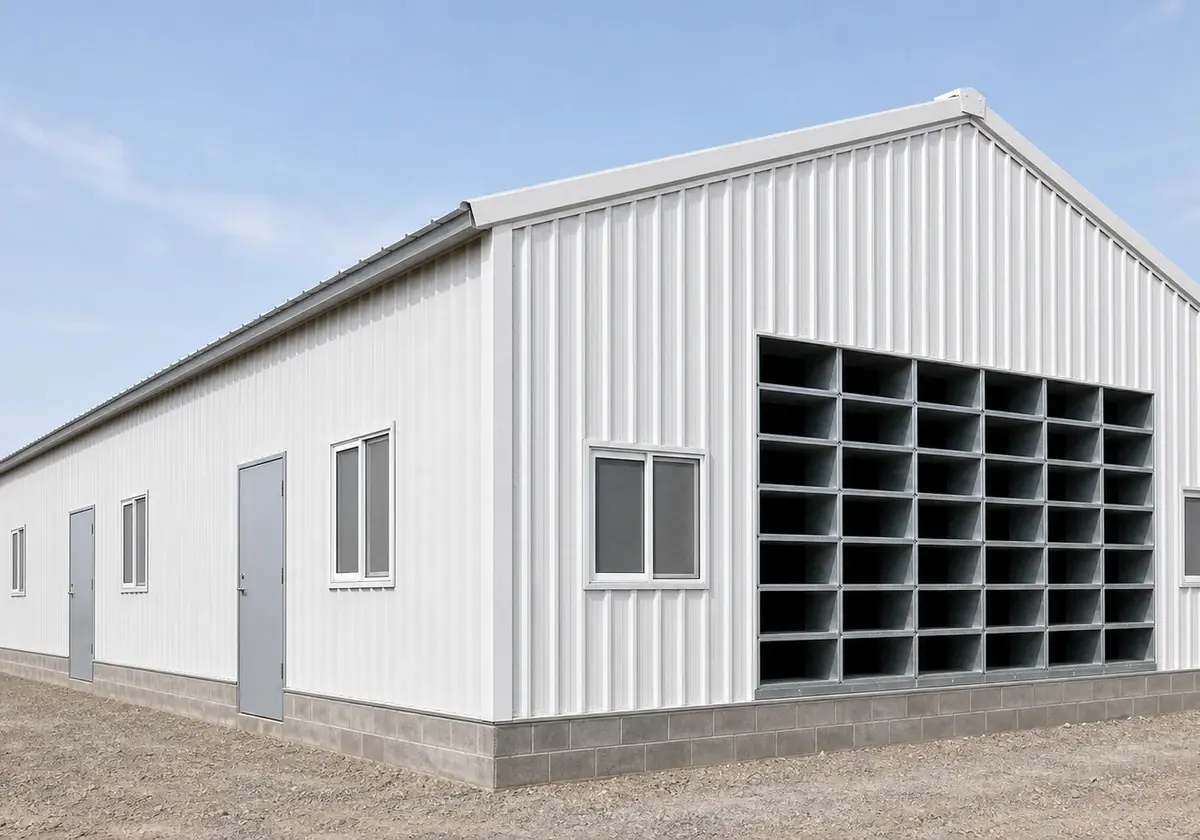
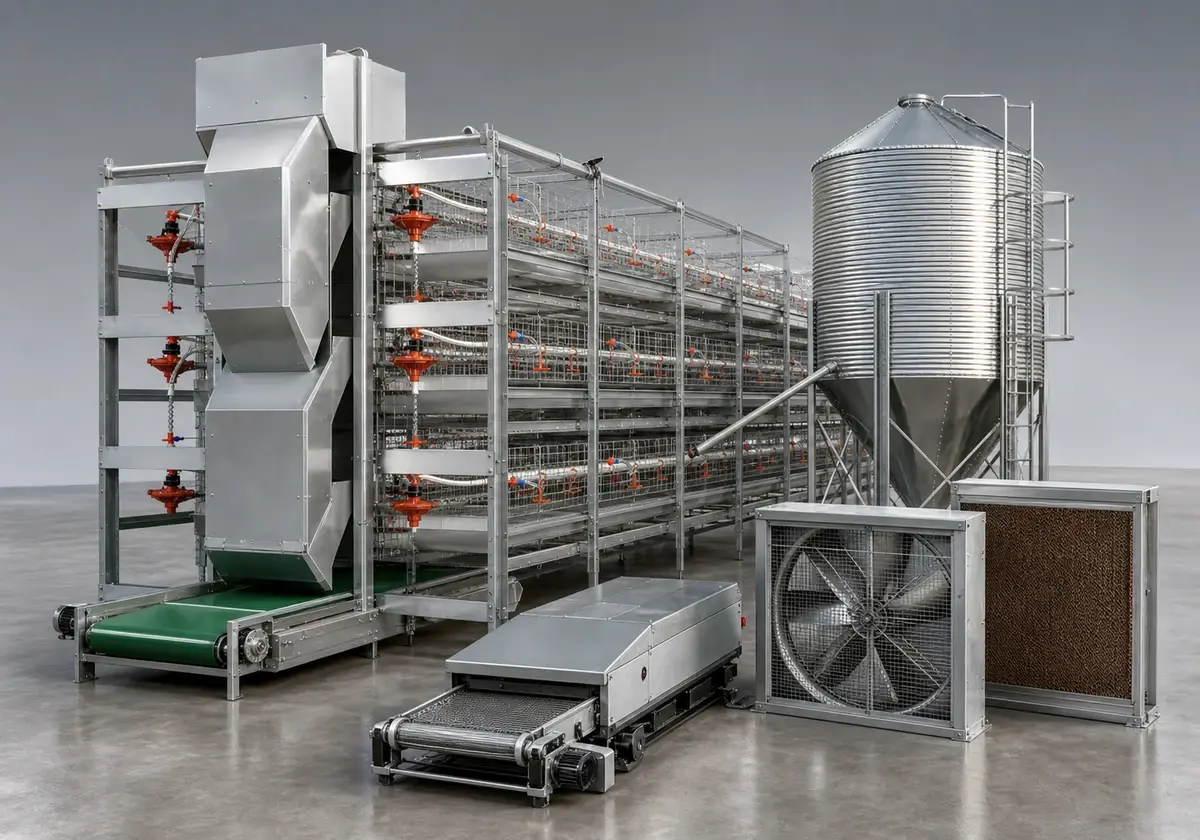
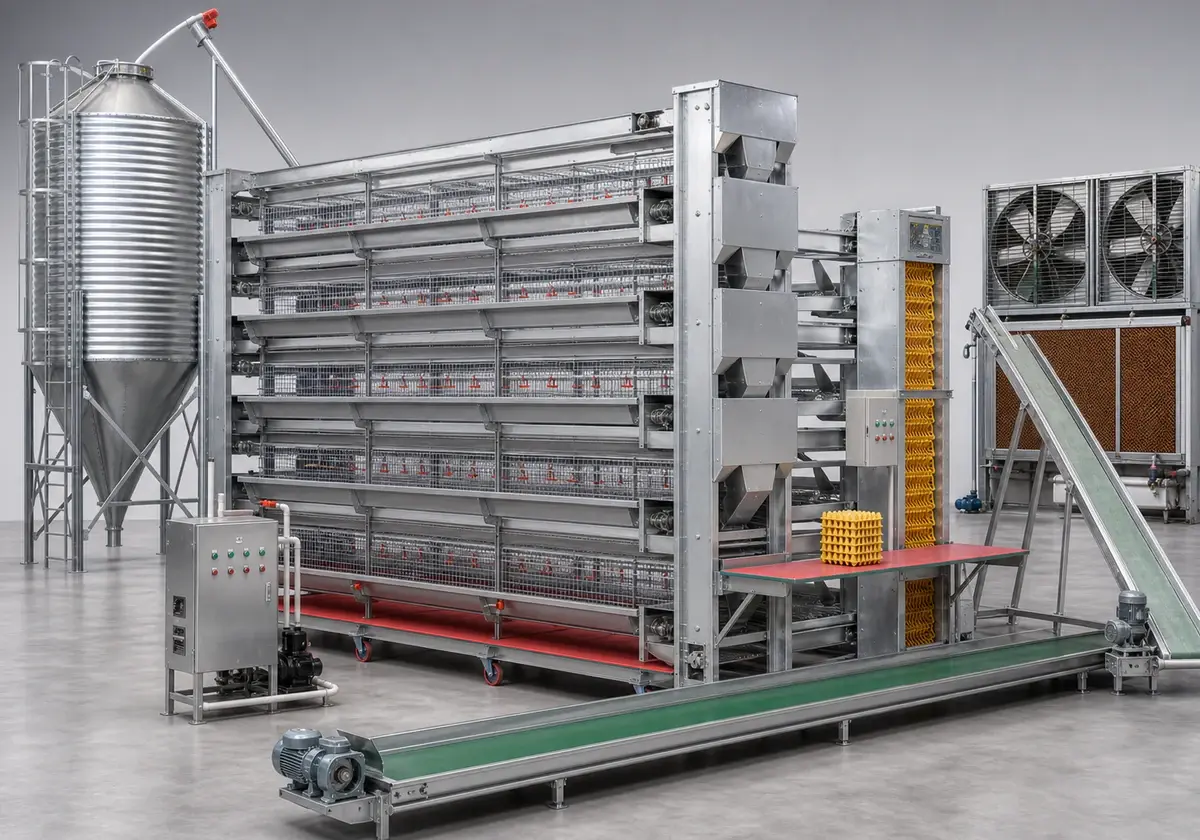
A complete prefabricated steel laying hen house for 50,000 laying hens, 85.2 x 15 m with a 4 m eave height, supplied as a fabricated kit for assembly on your own foundation. Everything in the specification below is included and priced, so you can see exactly where the money goes. The rates are FOB China, so fabrication, coating, packing and port handling are already inside them. It is commercial poultry housing, built for year-round production. MAIN STEEL FRAME, $42,341. Columns and beams 23,906 kg at $1.03/kg ($24,709), roof purlins 8,386 kg ($6,876), wall purlins 7,024 kg ($5,760), tie bars 1,764 kg ($1,851), fan frames 1,312 kg ($1,629), zipper bracing 801 kg ($891), roof bracing 311 kg ($321), casing tubes 219 kg ($252), eave angles 50 kg ($52). STANDARD PARTS, $2,121. Anchor bolts 782 sets ($846), high-strength bolts 776 sets ($738), ordinary bolts 1,732 sets ($231), plate joints 48 pieces ($142), nuts ($147), turnbuckles 24 pieces ($17). ROOF AND WALL CLADDING, $35,532. Outer roof sheet 1,889 m ($7,800), inner roof sheet 1,763 m ($7,280), outer wall sheet 1,368 m ($5,649), inner wall sheet 1,276 m ($5,268), glass wool insulation 2,855 m2 ($4,008), doors ($1,681), self-tapping screws ($778), accessories ($835), ridge tiles, flashings, corner wrapping, saddle buckles and windows ($2,233). FOB total $79,994, which is the price shown. Sea freight to your port is quoted separately. Delivery is 45 to 60 working days after the drawings are confirmed. The quotation covers the building and its accessories. Laying cages, feed and drinking lines, manure removal, egg collection, silos, controllers and fan units are not included and are quoted separately. A different flock size is no problem. Tell us how many birds you are housing and we will quote the same building resized to suit, longer or shorter, with the specification above unchanged.
A complete prefabricated steel laying hen house for 50,000 laying hens, 85.2 x 15 m with a 4 m eave height, supplied as a fabricated kit for assembly on your own foundation. Everything in the specification below is included and priced, so you can see exactly where the money goes. The rates are FOB China, so fabrication, coating, packing and port handling are already inside them. It is commercial poultry housing, built for year-round production. MAIN STEEL FRAME, $42,341. Columns and beams 23,906 kg at $1.03/kg ($24,709), roof purlins 8,386 kg ($6,876), wall purlins 7,024 kg ($5,760), tie bars 1,764 kg ($1,851), fan frames 1,312 kg ($1,629), zipper bracing 801 kg ($891), roof bracing 311 kg ($321), casing tubes 219 kg ($252), eave angles 50 kg ($52). STANDARD PARTS, $2,121. Anchor bolts 782 sets ($846), high-strength bolts 776 sets ($738), ordinary bolts 1,732 sets ($231), plate joints 48 pieces ($142), nuts ($147), turnbuckles 24 pieces ($17). ROOF AND WALL CLADDING, $35,532. Outer roof sheet 1,889 m ($7,800), inner roof sheet 1,763 m ($7,280), outer wall sheet 1,368 m ($5,649), inner wall sheet 1,276 m ($5,268), glass wool insulation 2,855 m2 ($4,008), doors ($1,681), self-tapping screws ($778), accessories ($835), ridge tiles, flashings, corner wrapping, saddle buckles and windows ($2,233). FOB total $79,994, which is the price shown. Sea freight to your port is quoted separately. Delivery is 45 to 60 working days after the drawings are confirmed. The quotation covers the building and its accessories. Laying cages, feed and drinking lines, manure removal, egg collection, silos, controllers and fan units are not included and are quoted separately. A different flock size is no problem. Tell us how many birds you are housing and we will quote the same building resized to suit, longer or shorter, with the specification above unchanged.